


Design inspiration: coordinate cabinet bases, finished flooring, and appliance openings as one plan. AI-generated illustration.
You have chosen a cabinet style and found flooring you love. Then the installer asks a question you may not have considered: which one goes in first?
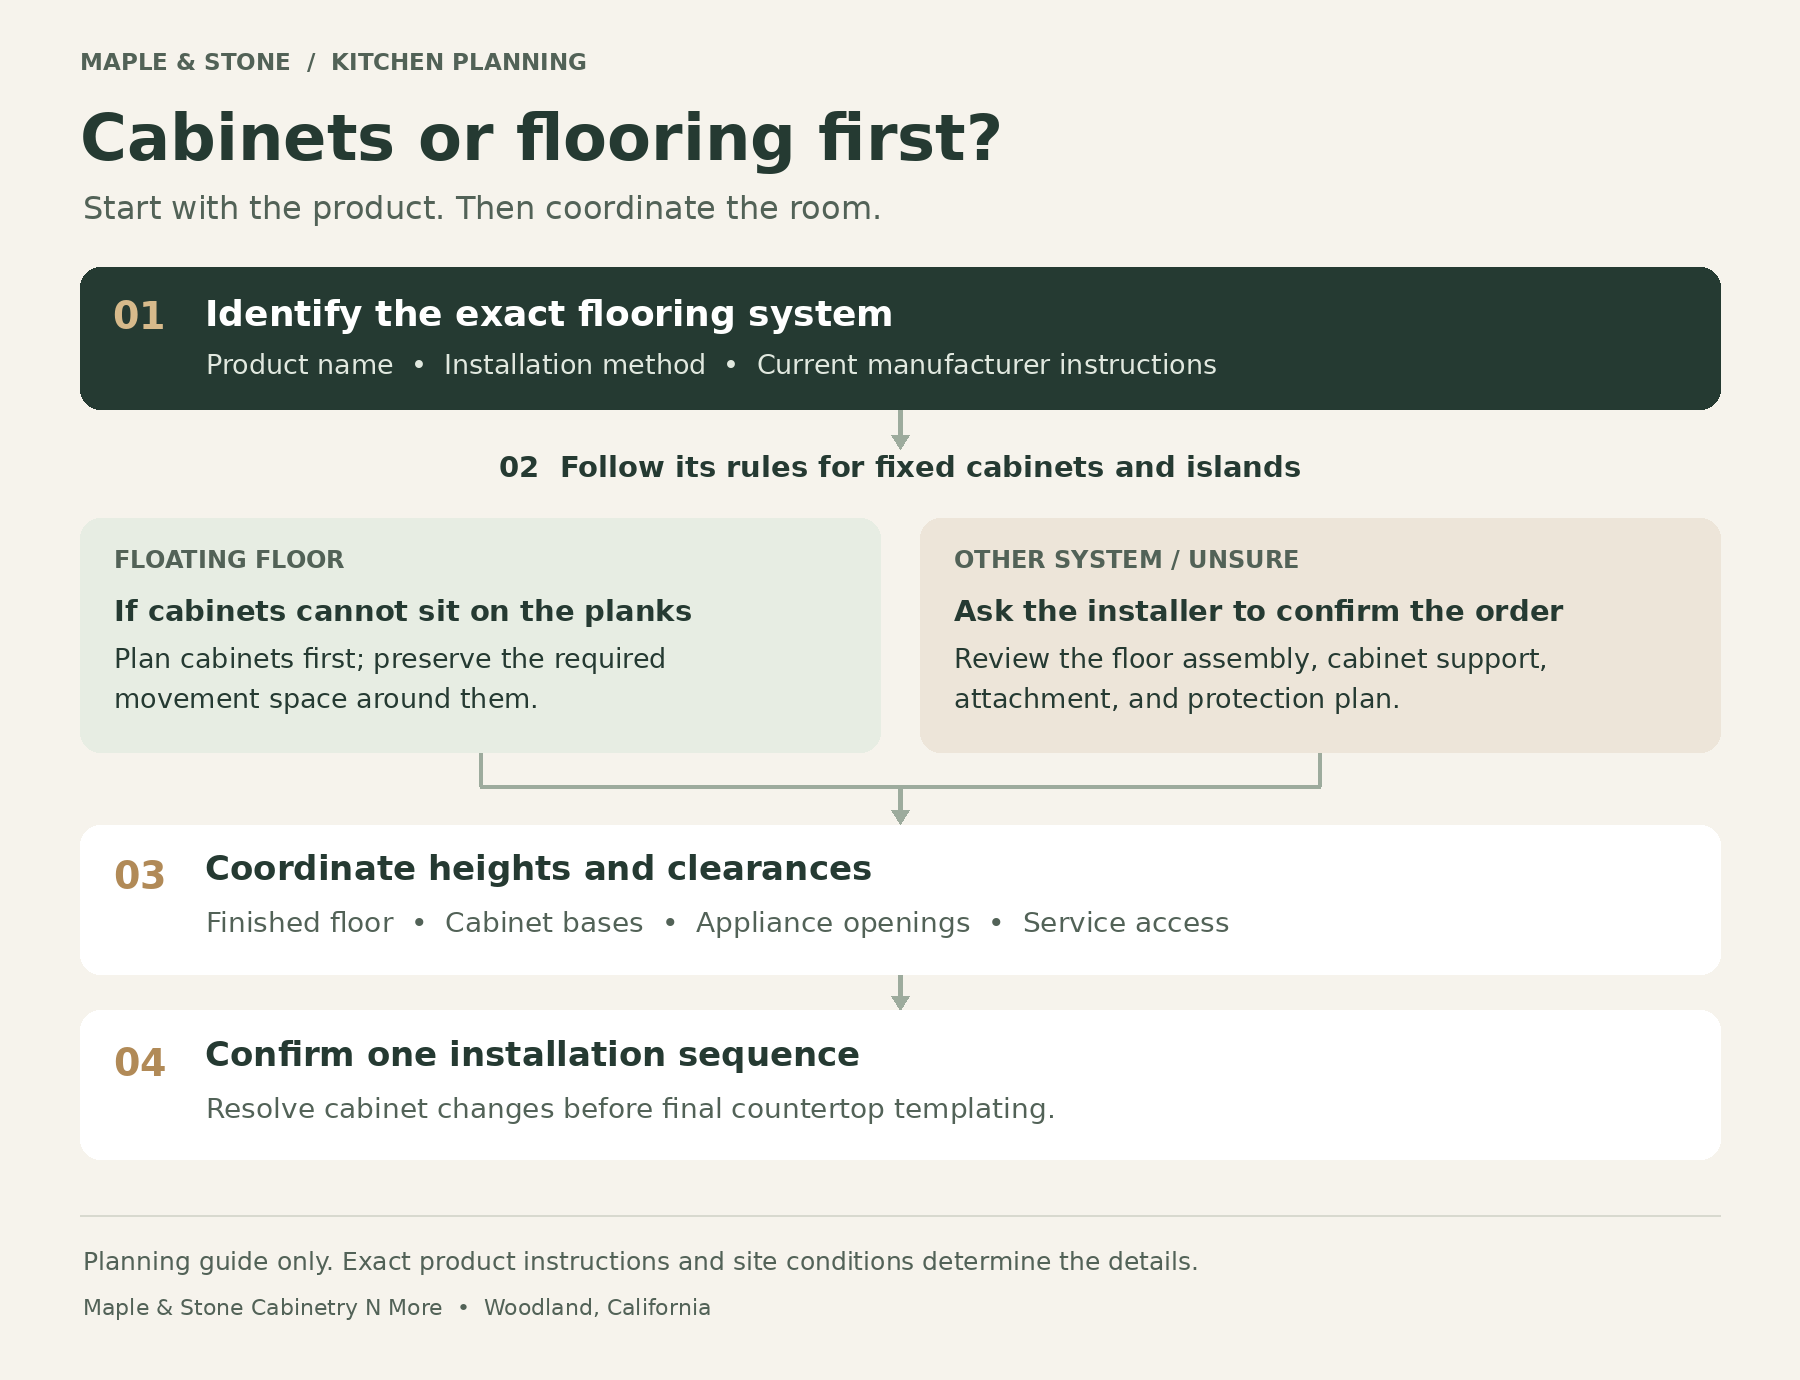
The correct order depends on the flooring system and its installation instructions. Many floating floors must remain free to move and should not be trapped beneath fixed cabinetry. Other flooring systems require a different project-specific discussion.
For a Woodland or Davis kitchen remodel, the most useful step is to coordinate the floor, cabinets, appliances, and countertops before installation begins. Deciding each item separately can leave the connections between them unresolved.
Why does the flooring installation method matter?
“Wood look” describes appearance, not how a floor is installed. Two similar-looking products may use different materials, attachment methods, and instructions.
A floating floor is installed as a connected surface that is not fastened to the subfloor in the same way as a nailed or glued system. Movement space is part of its installation requirements. Fixed cabinets or an island can interfere with that movement if the floor is installed incorrectly.
For example, Shaw's VersaLock floating-floor instructions prohibit installing fixed objects or cabinets on top of that flooring. This illustrates why the exact product matters; it is not a universal installation instruction for every floor sold.
Ask your flooring supplier to identify the product, installation method, and current instructions. Keep that information with the cabinet plan so everyone is working from the same requirements.
Does that mean cabinets always go first?
No. For a floating system that prohibits fixed cabinets above it, the plan generally places the cabinets first and brings the floor to them with the required movement space. How the edge is covered must preserve that space.
A tile, glue-down, or nail-down project needs its own coordinated plan. Discuss the complete floor assembly, cabinet installation, future changes, and protection during construction with the installers. Do not transfer a rule from one system to another simply because the finished rooms look similar.
Ask for a simple drawing showing where the floor ends, what supports the cabinets, and how the island is secured. A small detail drawn before work begins is more useful than competing assumptions on installation day.
Why should finished floor height be planned early?
The visible flooring is only part of the height change. Underlayment, preparation materials, or other layers can affect the final level. Ask the flooring installer for the planned finished height, then have it checked against cabinet and appliance dimensions.
The dishwasher deserves particular attention. The completed opening must suit the selected model, and there must be a workable path to remove the appliance for service. Ask the team to explain how the floor beneath and in front of it will be handled.
Also review the refrigerator opening, range fit, door operation, and transitions into adjoining rooms. These are coordination questions, not reasons to guess an extra allowance. The appliance specifications and flooring instructions should inform the details.
For a helpful paper exercise, draw a side view of the dishwasher opening. Label the subfloor, finished floor, countertop underside, and appliance. Ask the installer to supply the relevant dimensions and verify the removal path.
When should countertops be measured?
Ask the countertop fabricator what must be complete before final templating. Cambria's installation FAQ specifies permanently installed cabinets in the same plane and the required fixtures and appliances available for final measurements.
That makes unresolved cabinet changes important. A last-minute adjustment to an end panel, sink base, or island can affect the countertop plan. Decide the layout and appliance models early, and notify the fabricator if anything changes.
Do not treat an early estimating measurement as permission to change the cabinet arrangement after fabrication is authorized. Confirm what each measurement appointment is for and who approves the final details.
What should the team agree on before work starts?
Use one shared checklist for the cabinet supplier, flooring installer, countertop fabricator, and whoever coordinates the project:
- Products: exact flooring, cabinet layout, countertop material, and appliance models.
- Preparation: who evaluates the subfloor and resolves conditions that affect installation.
- Connections: cabinet bases, island attachment, movement gaps, trim, and doorway transitions.
- Heights: finished flooring, appliance openings, and countertop position.
- Sequence: installation order, measurement appointments, protection, and final checks.
COREtec's installation resource directs readers to product-specific instructions and highlights subfloor preparation. Use the equivalent current guidance for whichever floor you select. A finished floor cannot resolve an underlying preparation issue simply by covering it.
Identify one person to collect decisions and communicate changes. That might be your contractor or another agreed project coordinator. The role matters because every supplier needs the latest information, not a different version of the plan.
Frequently asked questions
Can flooring run under the refrigerator or dishwasher?
Check the flooring instructions and appliance requirements. Appliances are not automatically treated like fixed cabinets. Ask the installer to confirm the surface, support, clearances, and service access for each opening.
Will installing flooring first make future cabinet changes easier?
It may affect future options, but that benefit cannot override the flooring system's restrictions. Discuss likely layout changes now and choose a compatible plan.
Should I order cabinets and flooring together?
They do not have to come from the same order, but they should be planned together. Share the exact selections and drawings before either installation is scheduled.
Coordinate your kitchen selections with Maple & Stone
Explore cabinets, flooring, and countertops with the whole room in mind. Bring your room photos, appliance information, and project priorities to 1121 Gum Avenue in Woodland . Call 530-666-7111 or request a consultation to start planning.