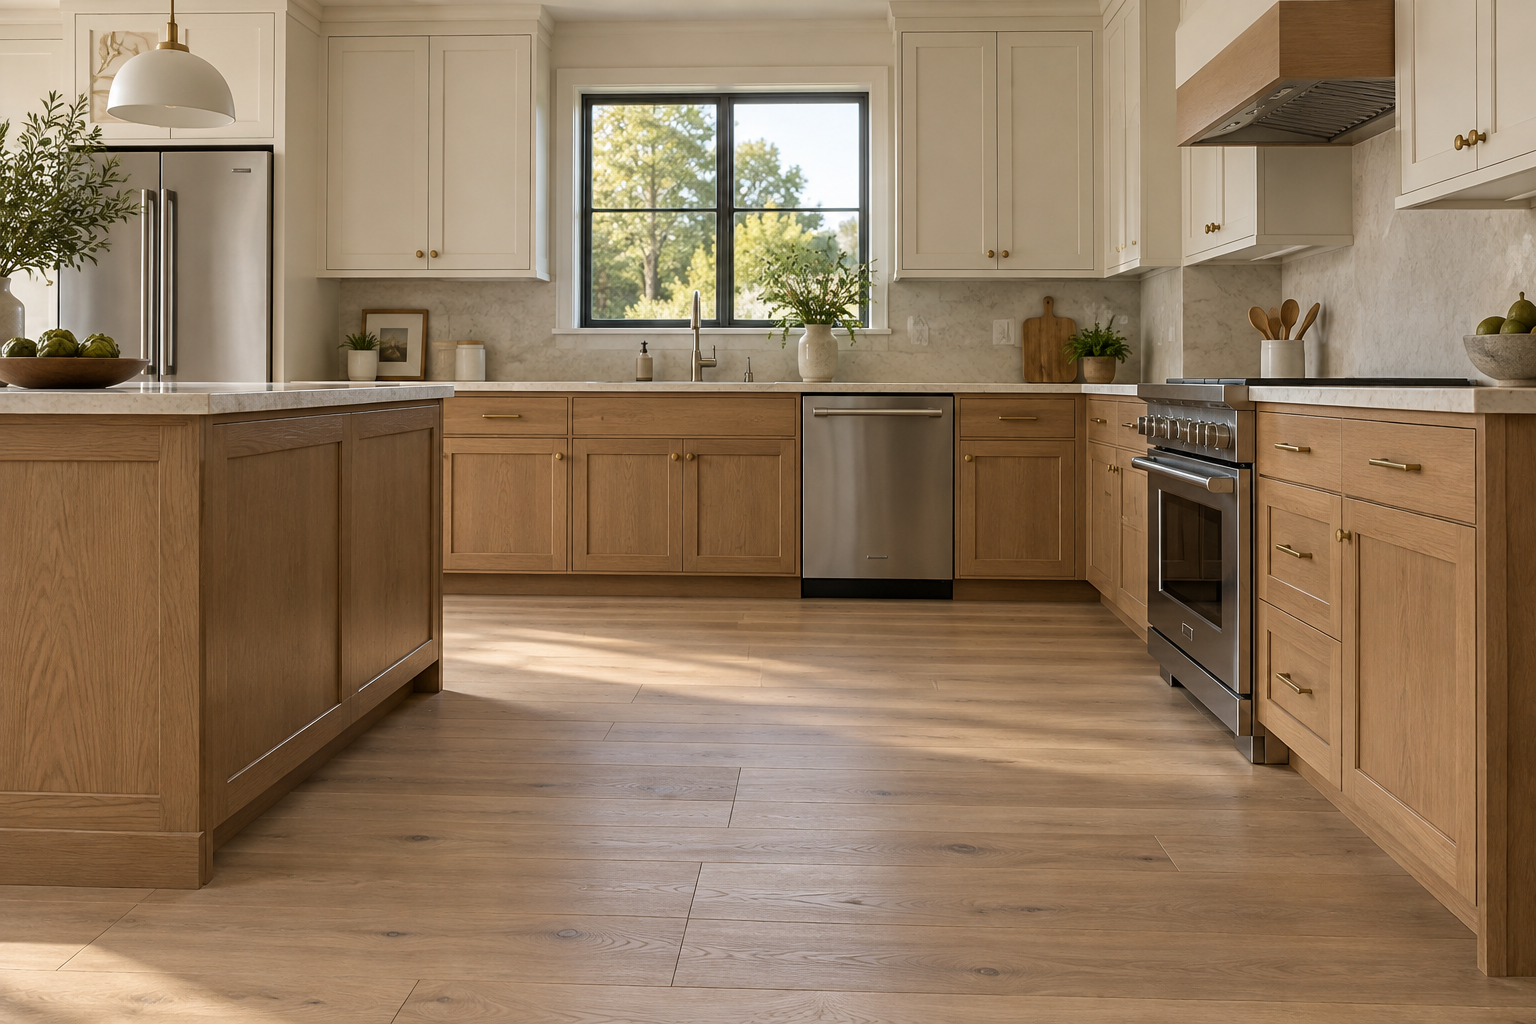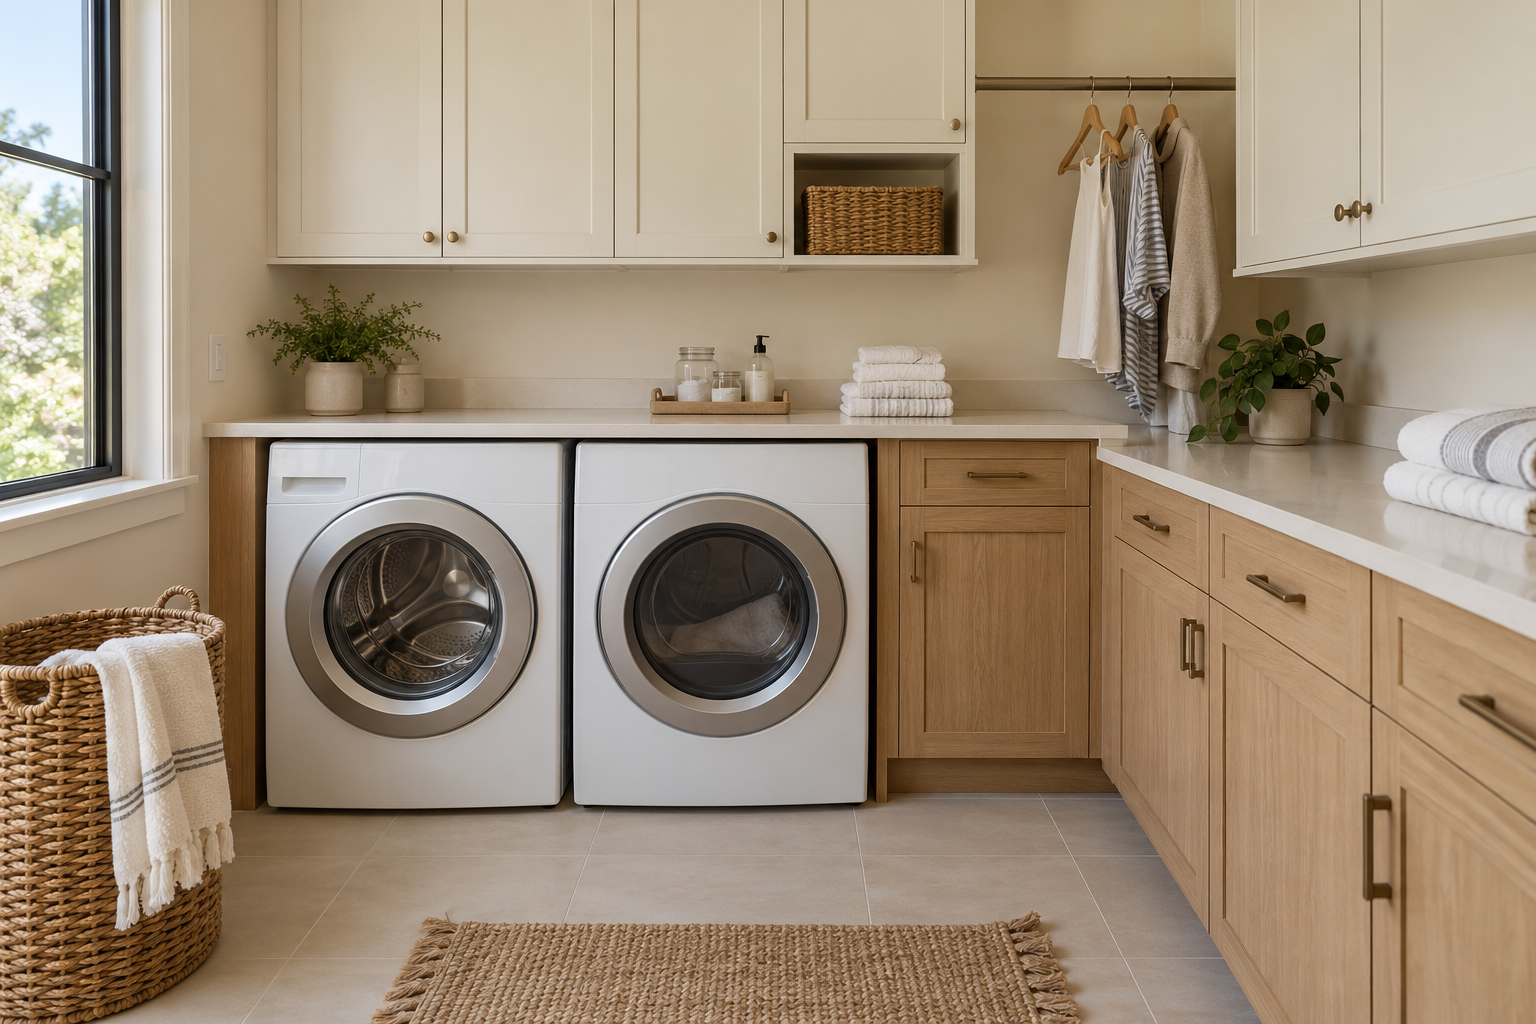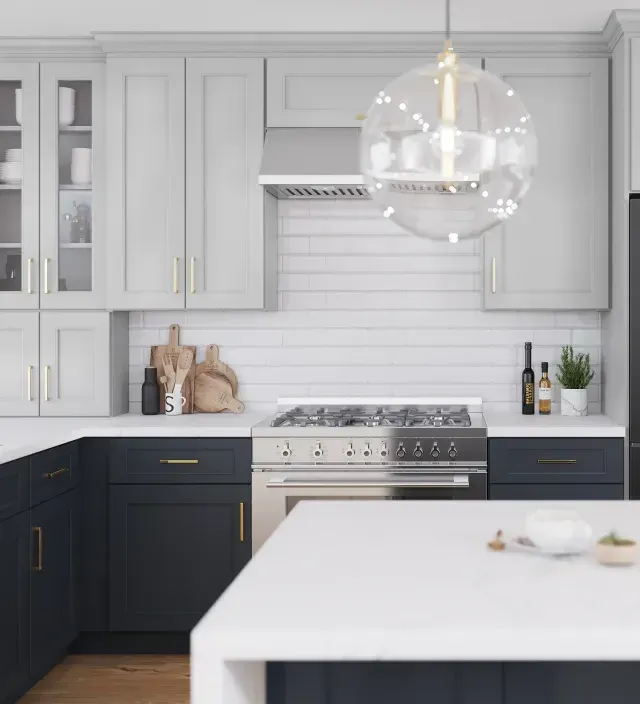


A better bathroom starts with more than a new finish. Plan the storage, sink, countertop, and room clearances together.
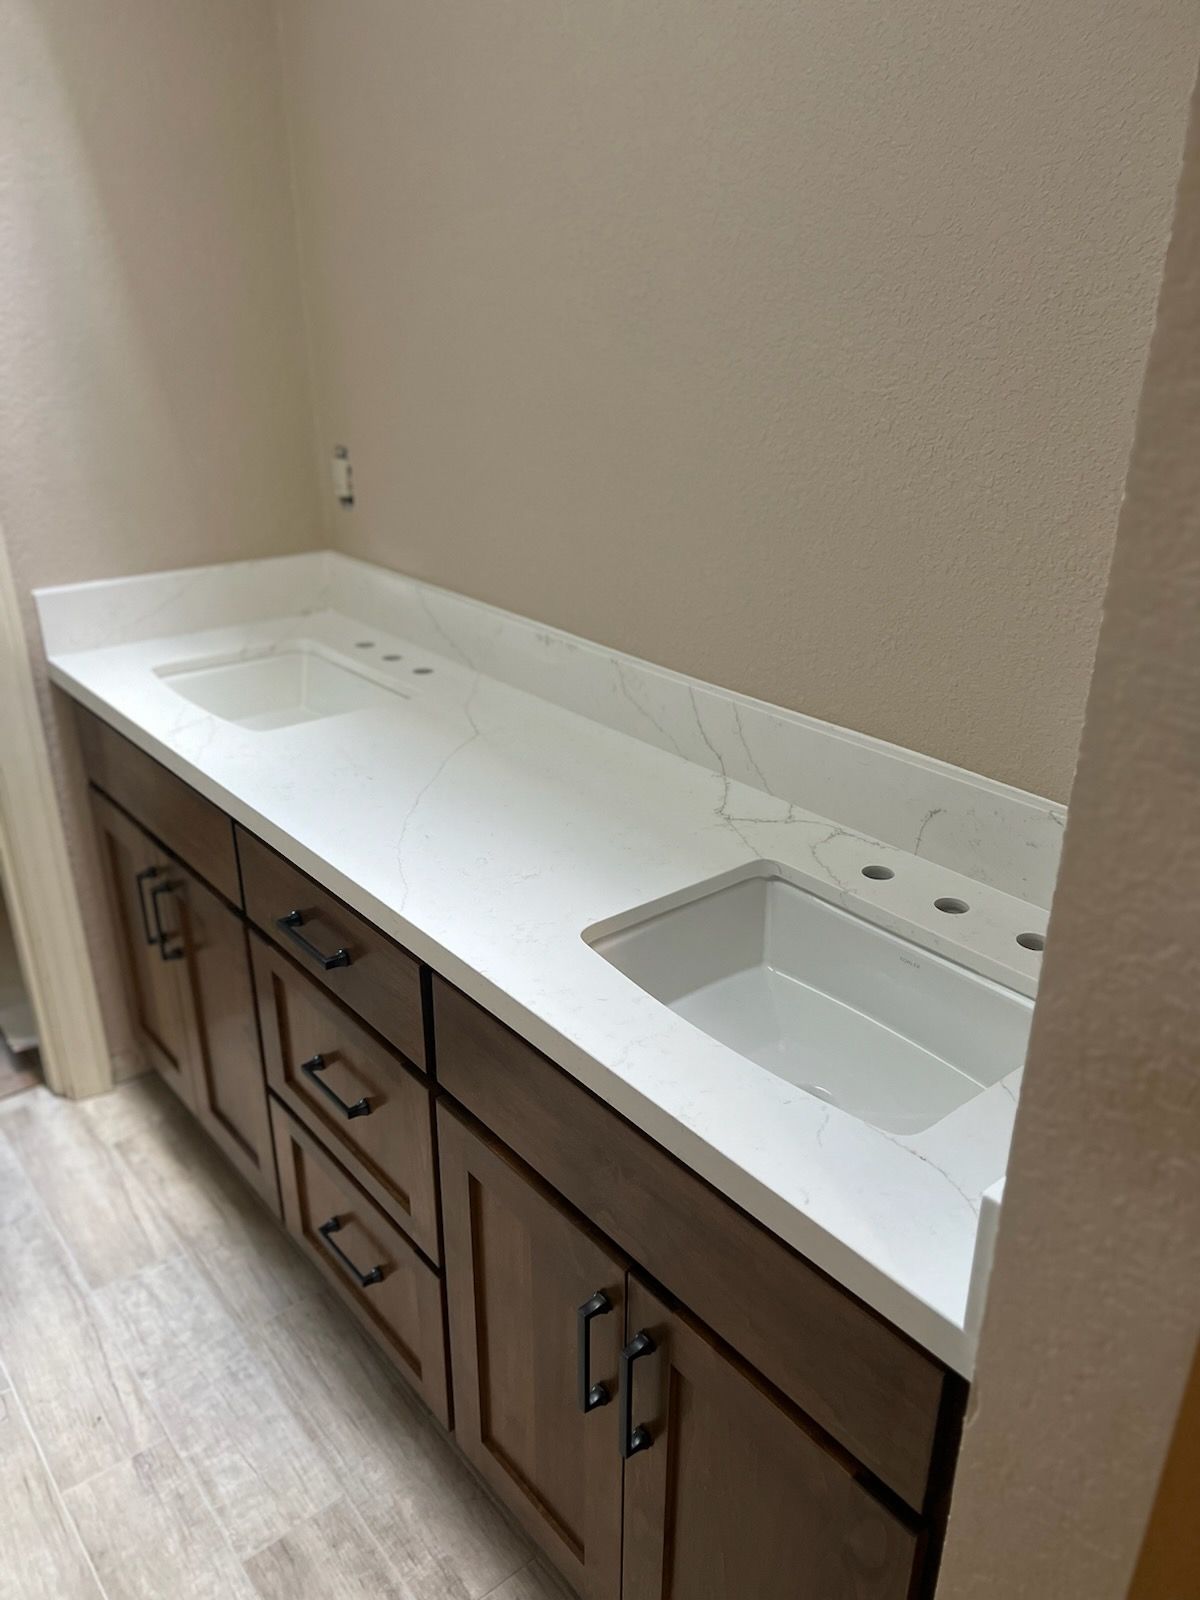
If your bathroom counter becomes crowded before the morning is over, a larger vanity may seem like the obvious answer. But the real problem could be the storage behind the doors, the position of the sink, or the lack of a convenient place for the things you use every day.
For a bathroom update in Woodland or Davis, the best vanity is the one that fits both the room and your routine. An October planning session is a good opportunity to define the project before choosing products or committing to an installation date.
What should you measure before choosing a vanity?
Begin with the available wall, then look beyond it. Note the bathroom doorway, shower entrance, toilet position, baseboards, outlets, and existing plumbing. Photograph the room from the doorway and each corner so the designer can see how those pieces relate.
A cabinet may fit along the wall while its drawer runs into a door casing or its handle conflicts with another door. Walk through the sequence of entering the bathroom, opening storage, using the sink, and stepping away. Use painter's tape to outline a proposed cabinet footprint as an early planning aid.
Your measurements help start the conversation; they should not replace final site verification. Have the installer confirm dimensions and installation conditions before products are ordered.
Would one sink or two serve the household better?
Two sinks can be useful when two people routinely get ready together. They also occupy space that could otherwise become counter area or storage. If the room feels crowded now, adding a second bowl without reviewing the whole arrangement may leave the main frustration unchanged.
Think about an ordinary weekday. Do two people actually need running water at the same moment, or does one mostly need a mirror and a place for personal items? For some households, a single sink with useful drawers and a clear landing area is the more comfortable solution.
Discuss any proposed plumbing changes before finalizing the cabinet. The position of the drain and supply lines can affect usable storage and the scope of work.
Which storage features make the biggest difference?
Empty the current vanity and sort what you find into daily essentials, backup supplies, towels, and items that belong somewhere else. Measure the tallest bottles and the tools you want to store. A drawer is helpful only if its usable height and width fit the contents.
Shallow drawers can organize small everyday items. Deeper storage may suit towels or larger bottles. The space under the sink needs special attention because the bowl, drain, and supply lines compete with the storage layout.
- Daily essentials: easy to see and reach.
- Tall items: measured against usable interior height.
- Towels: sized to the way you fold and store them.
- Backup supplies: separated from the items you use every morning.
Ask to see the proposed drawer configuration on the actual cabinet plan. Avoid assuming that every door front conceals the same kind of storage.
How should the countertop, sink, and faucet work together?
Choose them as a group. Sink type, bowl dimensions, faucet-hole requirements, backsplash height, and the available cabinet space all affect the finished result. A photograph of a vanity you love is useful inspiration, but the product specifications determine whether that arrangement fits your room.
Review the countertop edge and overhang with the fabricator, especially near a doorway or adjacent wall. Decide where the backsplash ends and how it meets existing finishes. If the new vanity has a different footprint, ask what will happen to any exposed flooring or unfinished wall area.
Cambria's installation FAQ explains the importance of installed, aligned cabinets and having fixtures available for final measurement. Ask your chosen fabricator for the requirements that apply to your material and project.
How do you choose a finish for a Woodland or Davis bathroom?
Bring the existing floor and wall colors into the discussion. A wood finish can introduce warmth; a painted finish can connect with trim or tile. The right choice depends on the actual combination, not the color name on a screen.
Check samples in the bathroom with the lights you normally use. An enclosed hall bath and a room with a large window can make the same sample look quite different. Compare countertop pattern as well as color so a busy floor, veined top, and cabinet grain do not all compete for attention.
Plan for everyday care, too. Fabuwood's care guidance calls for mild cleaners and promptly drying excess water. Good cabinetry still needs appropriate care around a sink.
Frequently asked questions
Can I keep my existing countertop and replace only the vanity?
Possibly, but do not assume it will transfer. Have the cabinet supplier and fabricator evaluate dimensions, support, sink placement, and the risks of removal before ordering.
Are drawers always better than cabinet doors?
No. Drawers work well for many small items, while larger or taller items may suit open cabinet storage. Plumbing and cabinet dimensions also limit the options.
Should I choose a vanity before the sink?
Develop the selections together, then verify compatibility before ordering. A preferred sink can change which cabinet size or drawer arrangement works.
Plan your bathroom update with Maple & Stone
Explore cabinetry and countertops with your daily routine in mind. Bring your photos and wish list to 1121 Gum Avenue in Woodland . Call 530-666-7111 or request a consultation to start comparing options.