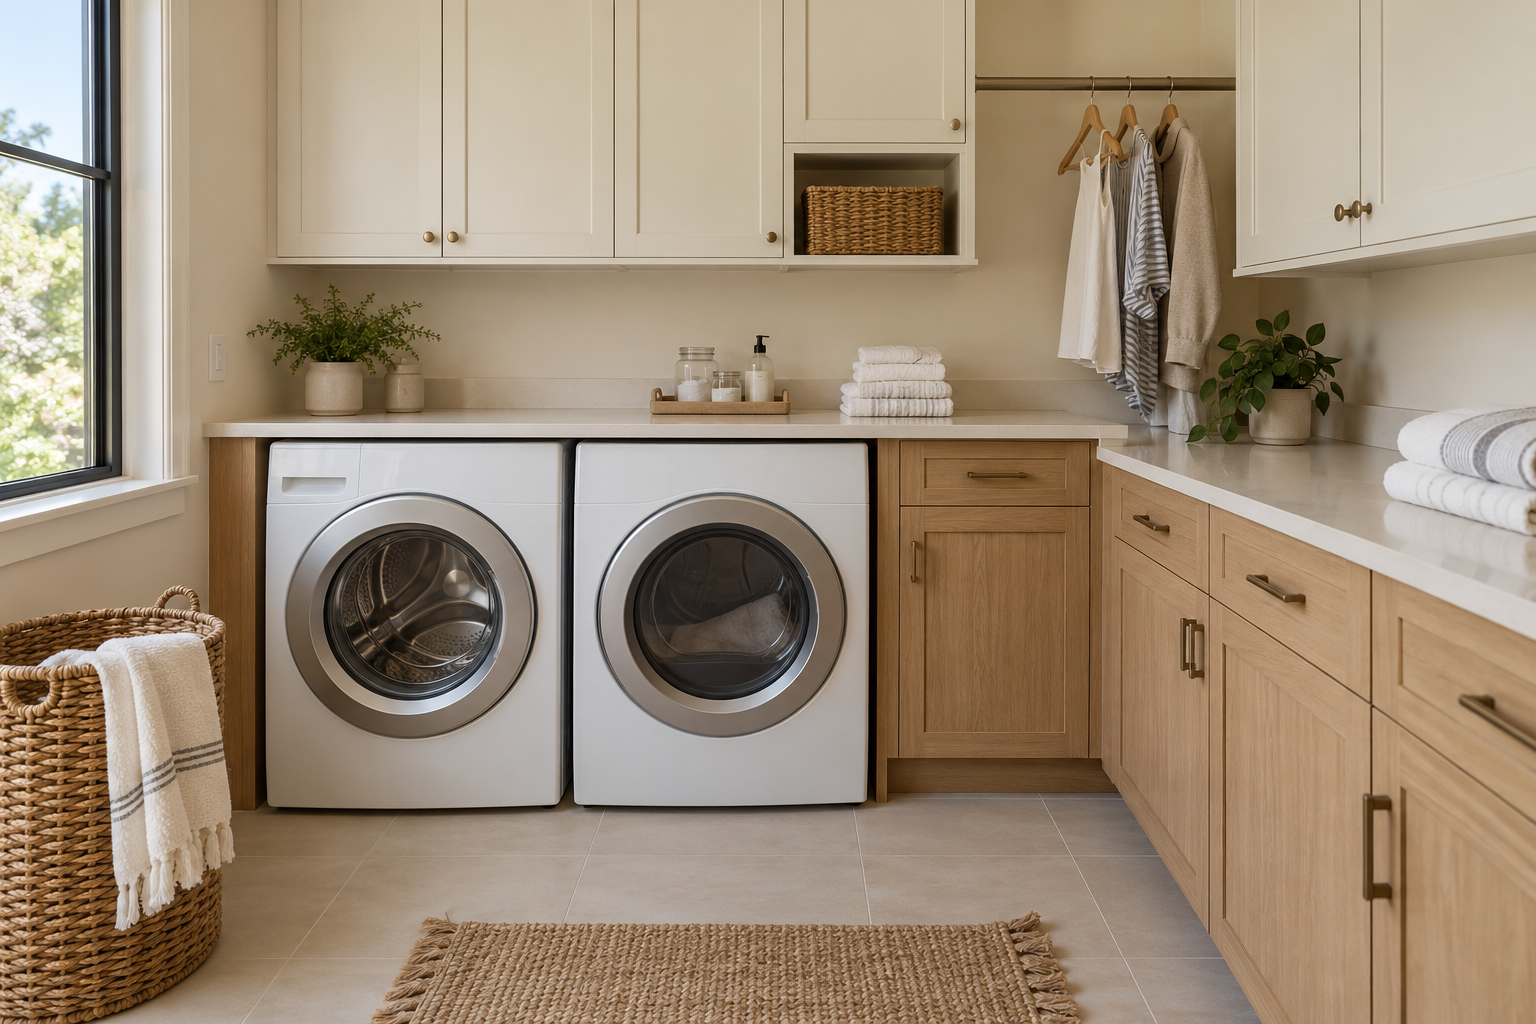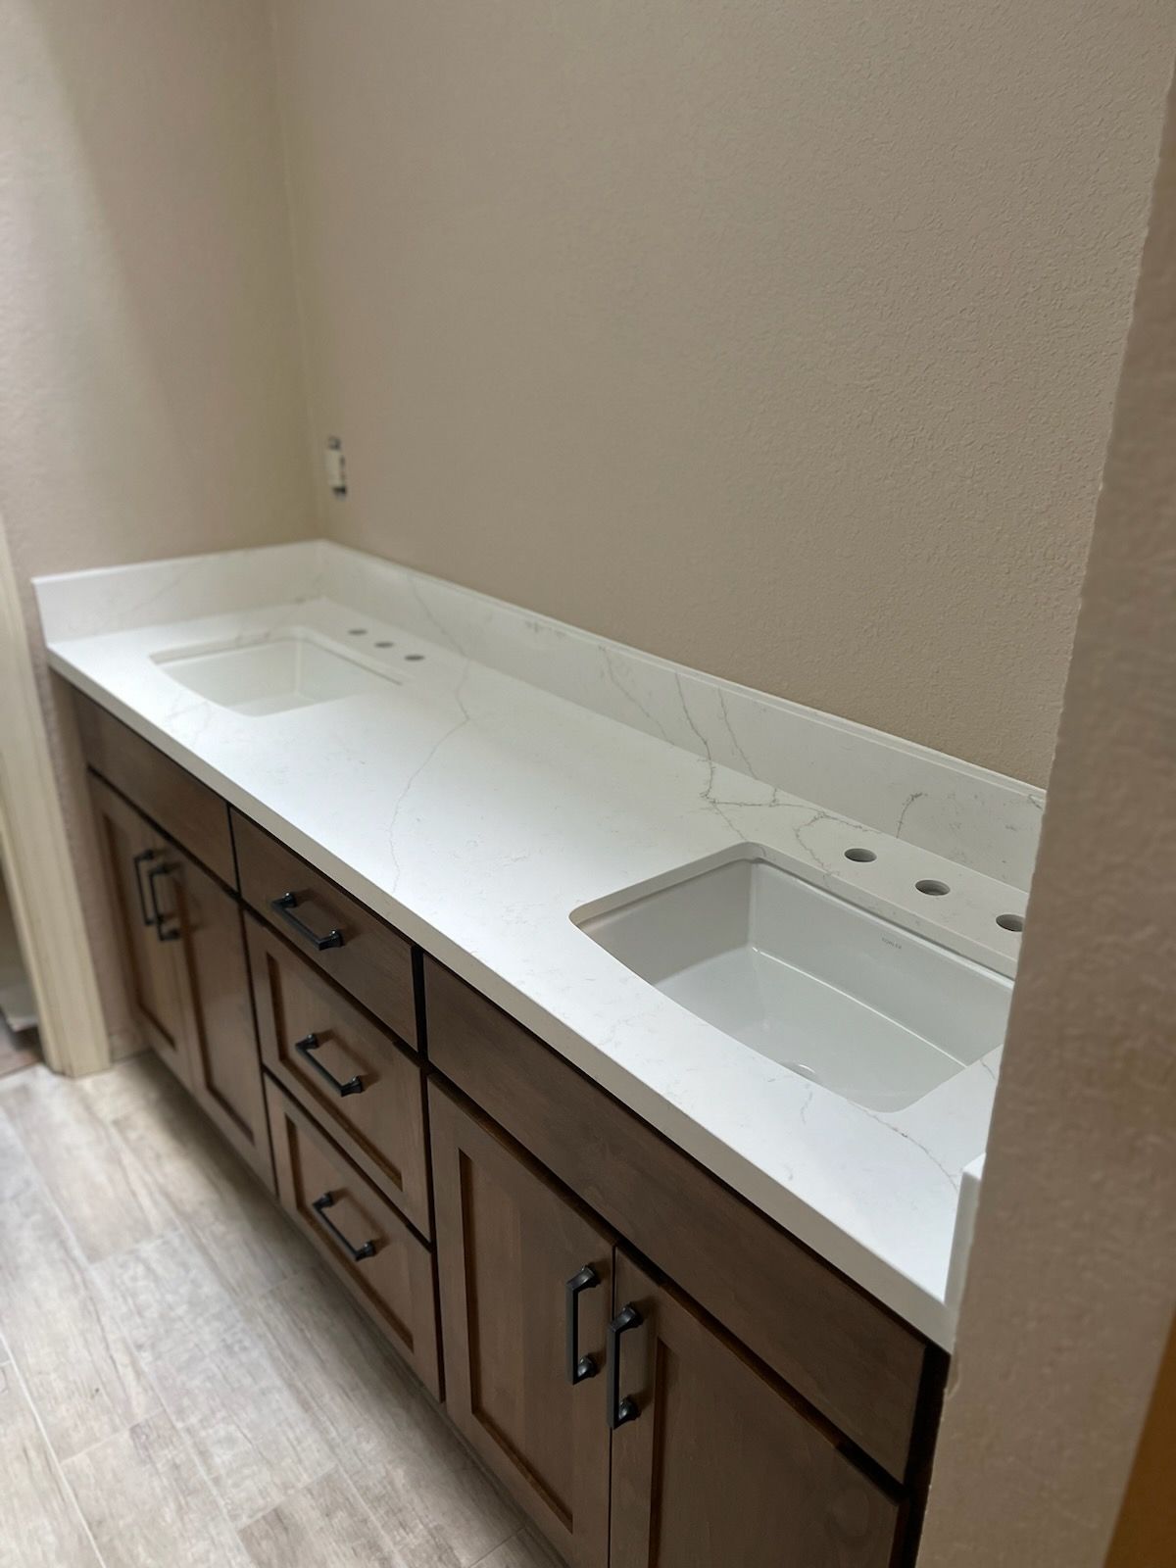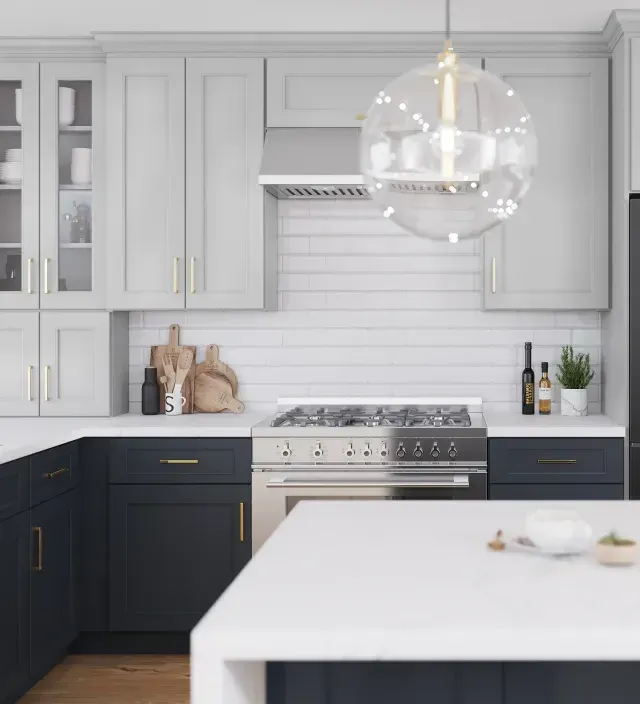


A practical sample-selection process for Woodland, Davis, and Sacramento-area homeowners who want the whole room to feel connected.
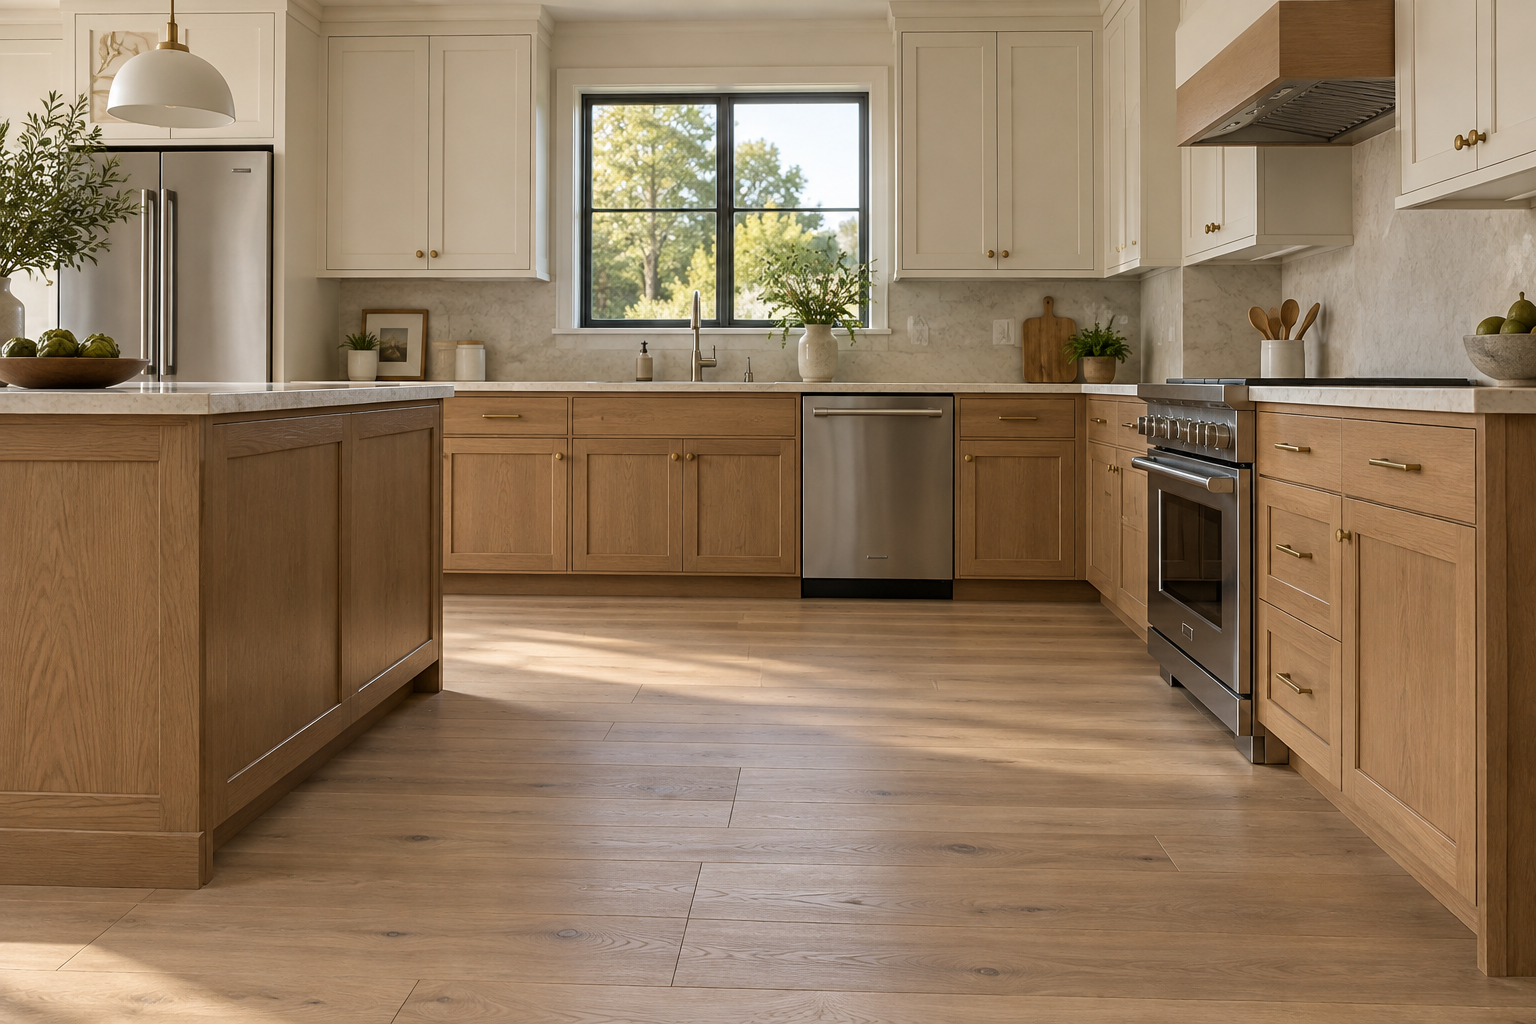
The cabinet sample looks beautiful in the showroom. The countertop is exactly what you saved in your inspiration folder. The flooring seems like a safe neutral. Then you put them together and something feels off.
That is a useful discovery to make before ordering. For a remodel in Woodland, Davis, or the Sacramento area, the goal is a combination that works in your home, with its light, existing finishes, and adjoining rooms. A simple selection process can help you narrow the choices without making every surface match.
What should you choose first?
Start with the element that is least flexible. It may be an existing wood floor you are keeping, a cabinet finish you already love, or a countertop that will become the main visual feature. Give that element a clear role, then compare the other materials beside it.
Cambria's guide to pairing countertops and cabinetry describes building selections around an anchor choice. That is a helpful way to avoid repeatedly restarting the entire palette each time you find a new sample.
For example, if your Woodland kitchen opens to a dining room with wood flooring you plan to retain, include that floor from the beginning. If your Davis remodel keeps the existing cabinets, their finish becomes a starting condition rather than a detail to solve later.
How can you spot a color combination that feels wrong?
Place the samples together in the orientation they will have in the room: cabinet door upright, countertop flat, flooring below. Look for the subtle color relationships. An off-white cabinet can appear creamier next to a bright white countertop; a gray sample can look warmer or cooler depending on its neighbors.
You do not need identical undertones in every material. You do need to like the relationship when the samples are side by side. If a combination looks unintentional, change one component at a time so you can identify what improves it.
Bring photos of nearby trim, doors, walls, and furniture. In an open room, the kitchen is part of a longer view. Stand where you normally enter the space and consider which surfaces you will see together.
How much pattern is enough?
Cabinet grain, countertop veining, and floor pattern all create movement. If each one is visually strong, the room may feel busier than you expected from the individual samples. Decide where you want the eye to settle.
A prominent countertop pattern can work with simpler cabinet fronts and quieter flooring. If you want a distinctive floor layout, consider whether the countertop should be more restrained. This is a design choice, not a universal rule; the important step is seeing the complete combination at a meaningful scale.
Cambria notes in its installation FAQ that a sample is only a small portion of a slab and cannot show every design characteristic. Review larger displays or full-slab imagery, and ask what can be inspected for your actual selection before fabrication is approved.
- Anchor: identify the finish you are keeping or love most.
- Combine: place cabinet, counter, and floor samples together.
- Observe: check daylight, evening light, and views from adjoining rooms.
- Confirm: record exact products, finishes, and installation details.
Why should you look at samples at home?
A showroom is a useful place to compare options, but it cannot reproduce every condition in your room. Look at samples near the window, away from it, and under the lights you use at night. If new lighting is part of the remodel, discuss that change before locking in the finishes.
Use photos to keep track of combinations, but do not make the final decision from a phone image alone. Camera processing and screen settings can change the appearance. Label each sample with the product and finish so you do not lose track of two similar options.
Try narrowing the field to two complete combinations. Comparing two coherent groups is usually more productive than carrying a dozen unrelated favorites from store to store.
What should be confirmed before ordering?
Record the cabinet series and finish, countertop product and edge, flooring product and installation method, backsplash selection, and hardware. Include any island contrast finish or exposed cabinet panels. Make sure the estimate describes the same choices you approved.
Appearance is only part of coordination. Material thickness, transitions, cabinet placement, and appliance openings need to work together, too. Our guide to whether cabinets or flooring go first explains why the installation method matters.
If you are keeping cabinetry, review what to check before replacing only the countertops. A finish you love still needs a sound, compatible foundation.
Frequently asked questions
Do the cabinets and floors need to be the same wood color?
No. Contrast can work well. Compare the grain, color, and overall balance using physical samples instead of trying to match a name such as oak or walnut.
Can I mix warm and cool finishes?
Yes, if you like the relationship in the actual room. Test the combination with the finishes that will remain and the lighting you plan to use.
Should the backsplash be selected last?
It often helps to choose it after the main cabinet and countertop direction is clear, but finalize its dimensions, material, and installation plan before the relevant work begins.
Compare the whole room at Maple & Stone
Explore cabinetry, countertops, and flooring together at 1121 Gum Avenue in Woodland . Bring photos and samples of the finishes you plan to keep. Call 530-666-7111 or request a consultation to begin building a combination that feels right for your home.