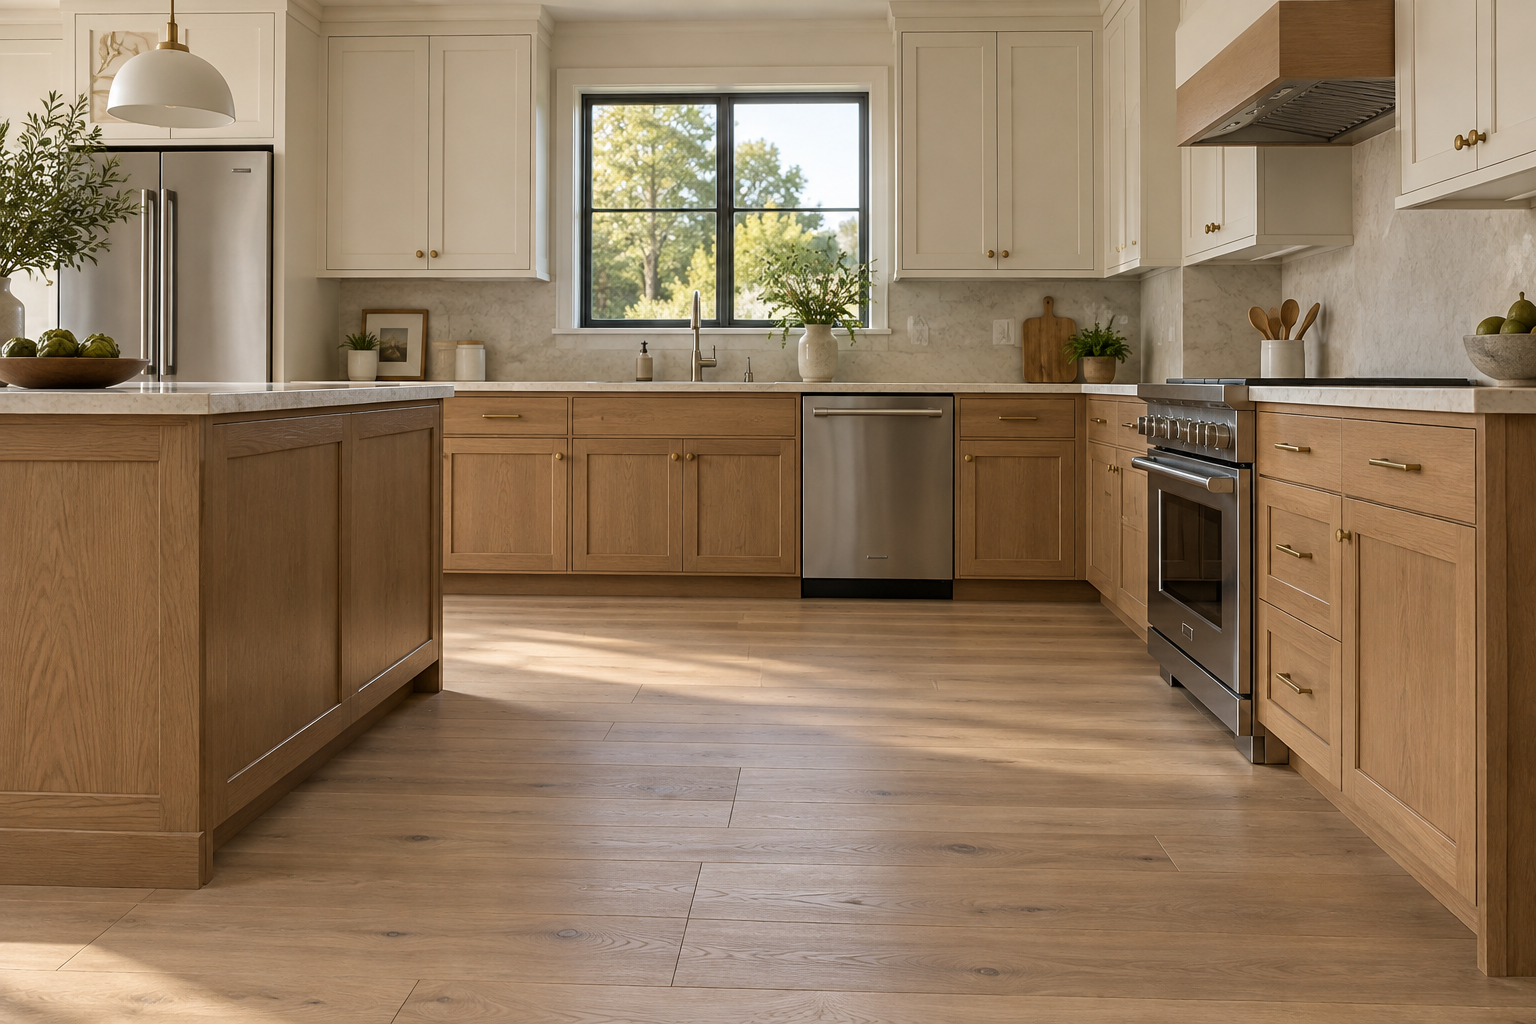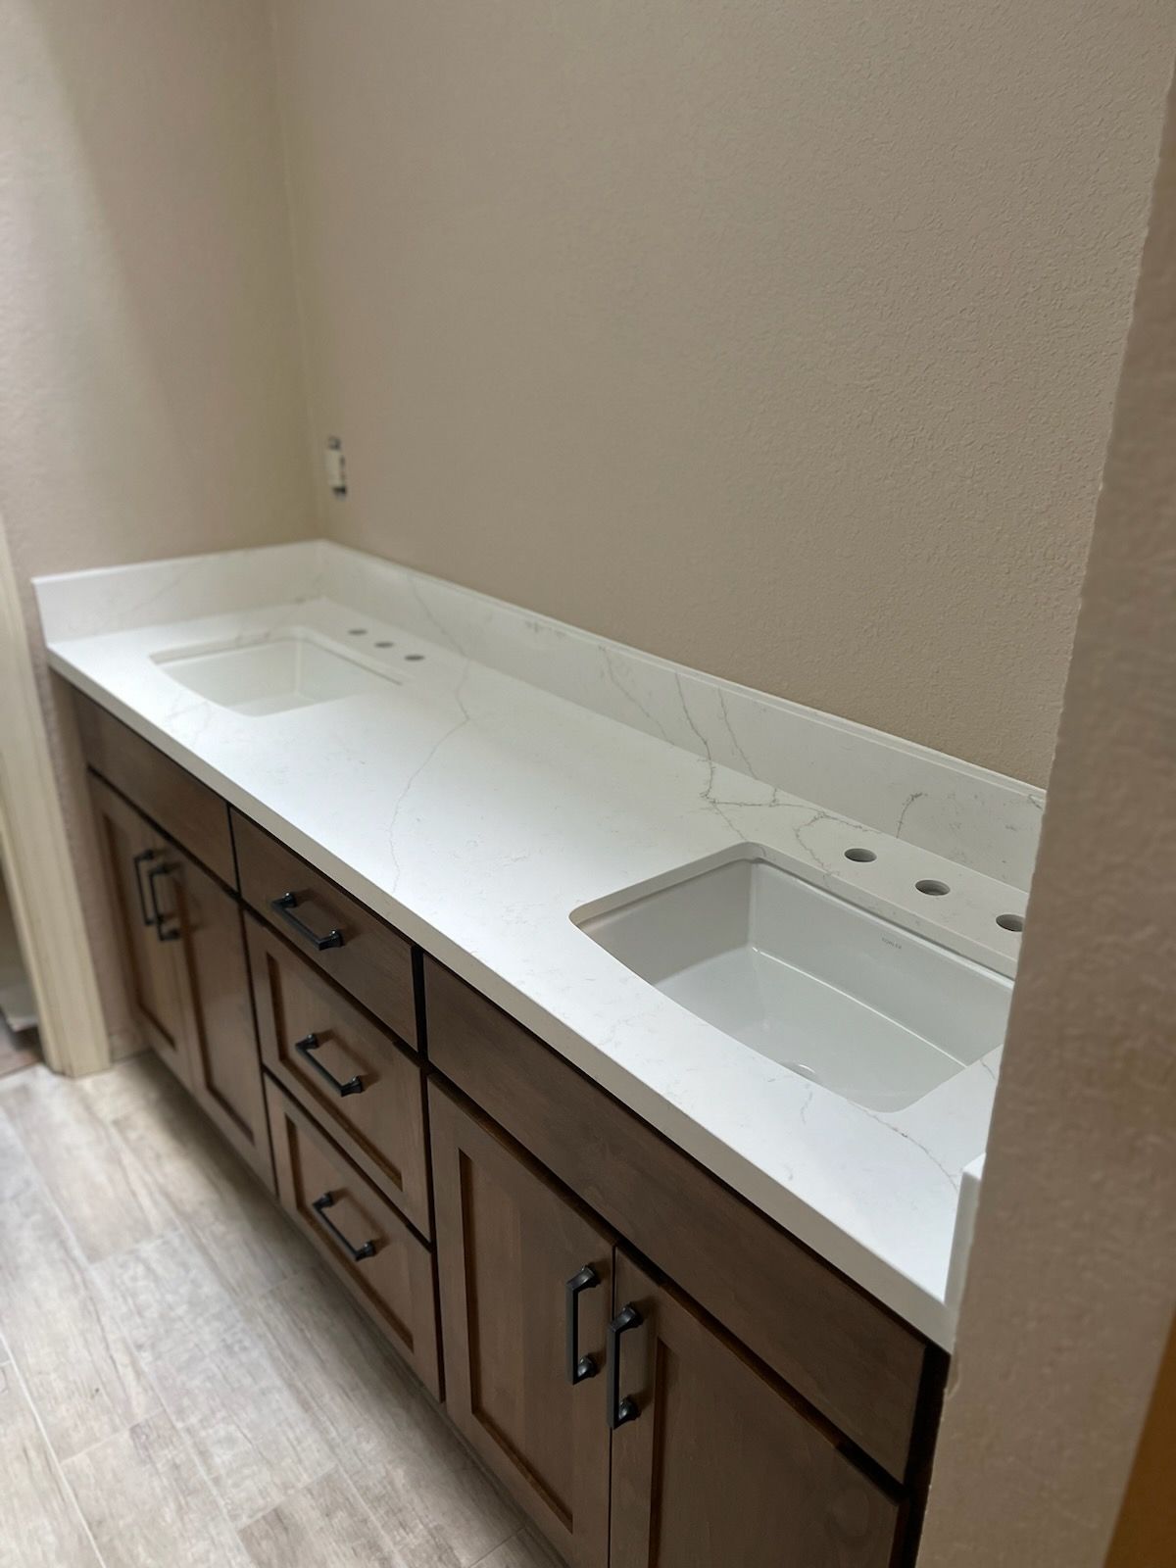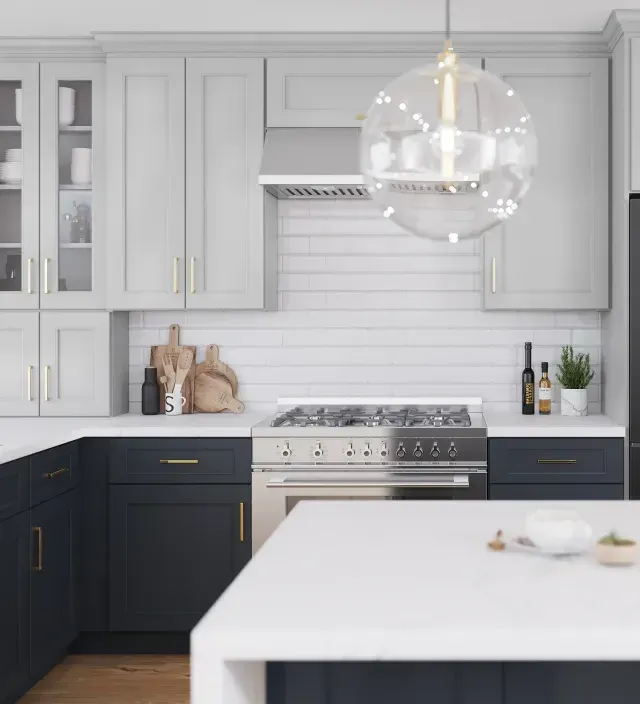


Make room for sorting, folding, and putting things away with a cabinet plan built around your appliances and your household.
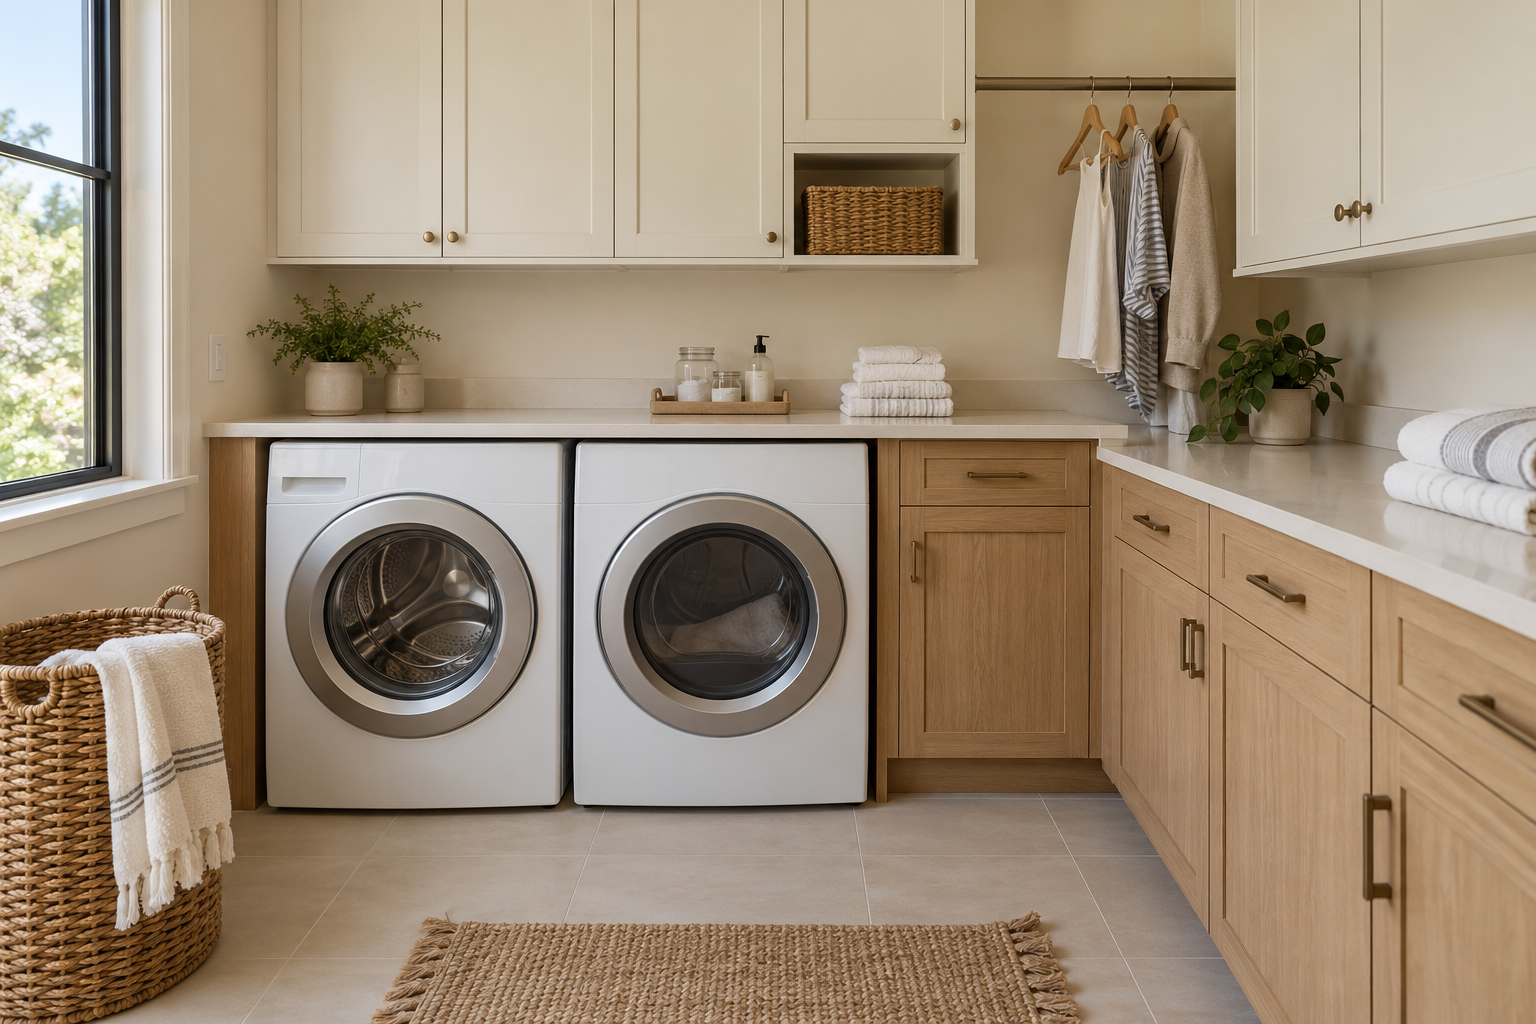
In a busy Yolo County home, the laundry room can become the place where everything lands: towels, school clothes, cleaning supplies, reusable shopping bags, and the basket waiting to go upstairs. Adding cabinets can help, but only if the plan leaves room for the work that happens between the washer and the closet.
Whether your laundry space is in a Woodland utility room, a Davis hallway closet, or a small room off the garage, start with the appliances and the sequence of daily tasks. Then use cabinets, shelves, and work surfaces to support that routine.
What must be settled before cabinets are ordered?
Write down the exact washer and dryer models you plan to keep or buy. Include any pedestals or stacking accessories. Overall dimensions alone do not describe the complete installation space: doors, lids, hoses, connections, ventilation, and service access also matter.
Whirlpool's washer and dryer sizing guide provides a useful starting point for measuring. Use the installation instructions for your actual models to confirm the required clearances and installation conditions.
A top-loading washer needs room for the lid to open. Front-loading machines need room for the doors and for a person to load them. A stacked arrangement may free up floor area while changing how easily someone can reach the controls. Review these movements before drawing cabinets into every available gap.
Which laundry tasks need their own place?
Watch what happens during one complete load. Where do you sort it? Where does the empty basket sit? Where do clean clothes land, and which items need to hang? The answers often reveal a missing work surface or a badly placed storage area.
For a household juggling work, school, and activities around Woodland and Davis, a small clear folding area may be more useful than another stretch of upper cabinets. If laundry is carried through a hallway, reserve an obvious place for the basket that does not block the path.
- Sort: space for the baskets you actually use.
- Wash: supplies stored according to their labels and away from children.
- Fold: a clear, supported work surface.
- Return: a landing area for clean laundry headed to other rooms.
Should you choose closed cabinets or open shelves?
Closed cabinets can keep visual clutter out of sight. Open shelves make frequently used baskets easy to grab. A combination often gives you more flexibility than treating the entire wall the same way.
Measure what will go inside. A deep cabinet is not automatically useful if you cannot comfortably reach the back. Consider how far you must lean over a machine to reach an upper shelf, and put frequently used items where the people doing the laundry can access them comfortably.
Keep the plan realistic. A wall filled with matching jars may look attractive in a photograph, but your storage should accommodate the original containers, labels, and handling instructions for your laundry products. A closed cabinet by itself is not necessarily child-resistant storage.
Can you add a countertop above the washer and dryer?
Some front-loading arrangements can accommodate a counter above the machines, but the detail needs to be designed. Ask how the countertop will be supported independently, how required clearances will be maintained, and how either appliance can be removed for service.
Do not assume that a countertop can simply rest on the machines. Review the appliance instructions and the fabricator's support requirements. If the counter would be too high for comfortable folding, a separate lower work surface may be a better choice.
Changing appliances later can also change the fit. Keep the model information and final cabinet drawings with your household records so a future replacement starts with the correct dimensions.
How should you choose the finishes?
Connect the laundry room to the rest of the home without feeling obliged to duplicate every kitchen detail. A simple cabinet finish and a quieter countertop can make a compact utility space feel orderly. Compare samples with the floor that will remain, particularly where the room opens to a hall.
Ask about cleaning instructions for each material and how exposed edges will be finished. Laundry rooms can experience splashes or leaks, but no decorative finish should be treated as a substitute for sound plumbing, appropriate installation, or prompt cleanup.
If flooring is part of the project, review Maple & Stone's guide to coordinating cabinet and flooring installation. The exact flooring system still controls the installation details.
Frequently asked questions
Can cabinets go above a top-loading washer?
They may, if the appliance instructions, lid opening, reach, and installation conditions allow it. Confirm the actual model and proposed cabinet height before ordering.
Will stacking the machines always improve storage?
No. It changes the available space and the reach to the controls. Use only compatible appliances and approved stacking arrangements, and compare the complete layout before deciding.
Can I improve the room without replacing the appliances?
Yes. A storage plan can be built around machines you intend to keep. Accurate model information and access for future service remain essential.
Bring your laundry-room plan to Woodland
Maple & Stone can help you explore cabinetry, countertops, and flooring as a coordinated selection. Bring appliance information, room photos, and your storage priorities to 1121 Gum Avenue in Woodland . Call 530-666-7111 or request a consultation.