
Flooring Patterns That Personalize a Room

From classic straight lay to herringbone, direction and pattern can change how a room feels.
Publishing & SEO Notes
Suggested URL
/flooring-installation-patterns
Primary phrase
flooring installation patterns
Meta description
Explore straight lay, diagonal, herringbone, chevron and mixed-format flooring patterns—and learn how layout can reshape a room.
Suggested excerpt
The material is only half the flooring decision. Direction, scale and pattern can make a room feel longer, wider, quieter or more distinctive.
Two rooms can use the same flooring color and still feel completely different because of layout. Plank direction guides the eye. Pattern creates movement. Borders define zones. Grout lines change the perceived scale of a tiled surface. In other words, installation pattern is part of the design—not an afterthought.
The best pattern supports the architecture instead of competing with it. Consider the room’s longest sightline, doorways, focal points, cabinetry, island position, natural light and the way the floor continues into adjoining spaces.
Straight Lay: Simple, Versatile and Never Boring
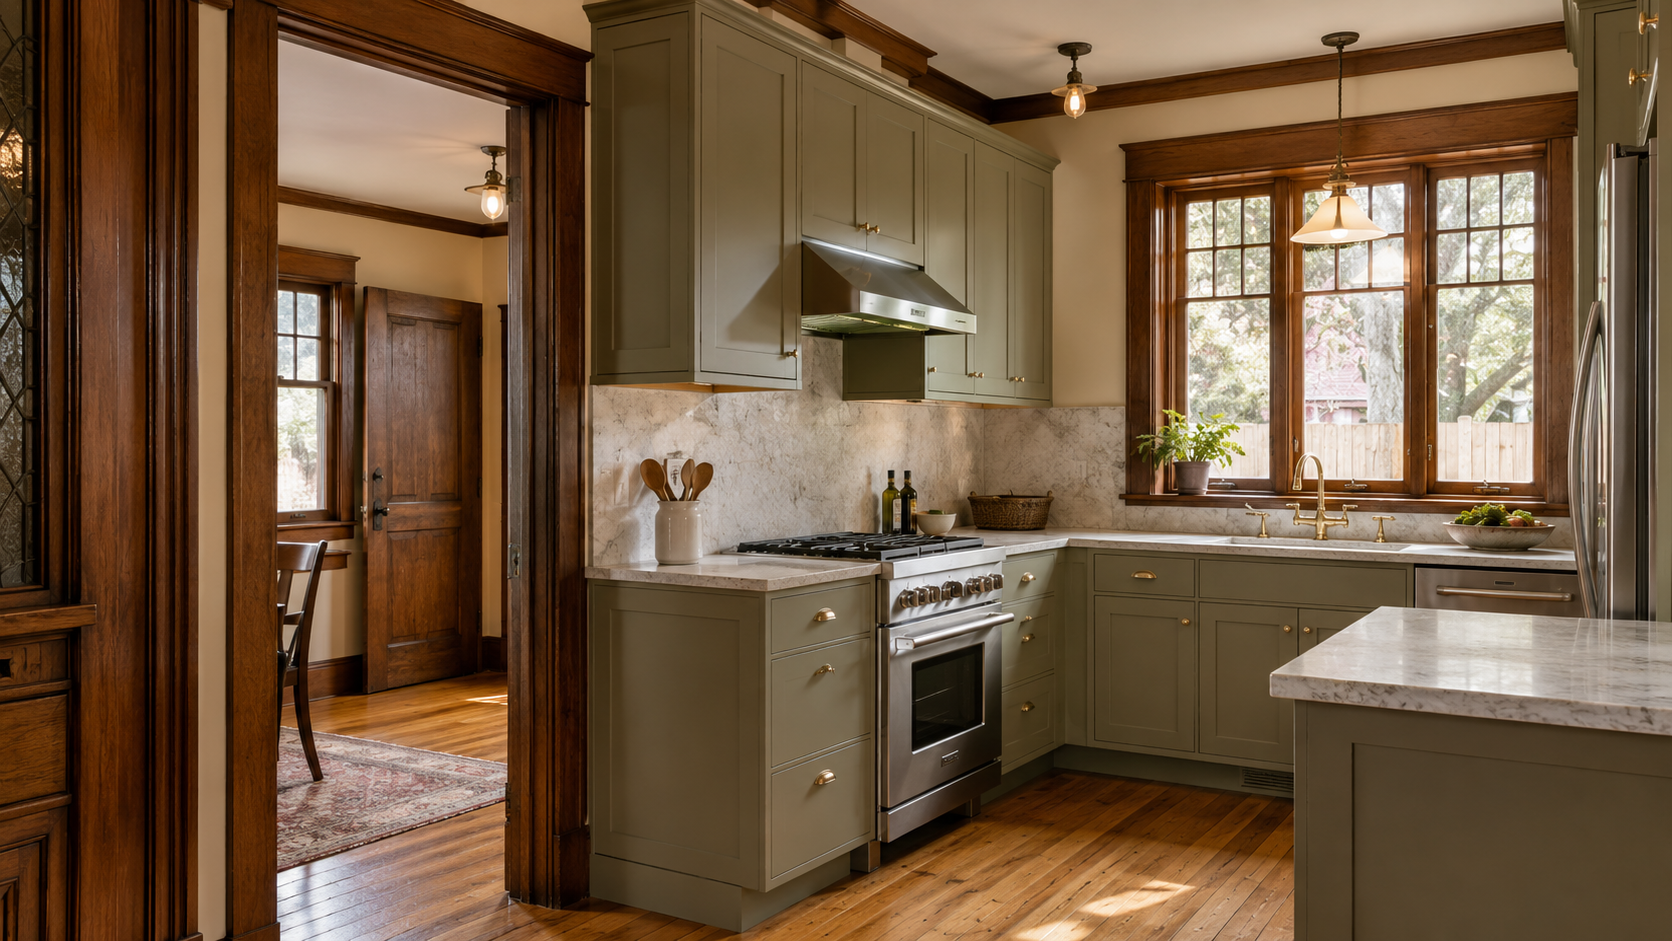
Straight lay places planks or rectangular tile in parallel rows. It is efficient, familiar and suitable for many materials. The key design decision is direction. Running boards with the longest wall can visually lengthen the room. Running toward a window or focal point can pull the eye through the space. Structural and manufacturer requirements may also influence direction, especially with nail-down wood flooring.
Diagonal: More Movement With a Familiar Material
Rotating a straight pattern—often near 45 degrees—adds energy and can make a small or irregular room feel more expansive. It also creates more perimeter cuts and waste. Accurate layout is important because the pattern will reveal walls that are not square.
Herringbone: Classic Rhythm and Craft
Herringbone uses equal rectangular pieces in an interlocking zigzag. It works in wood, luxury vinyl and rectangular tile when the specific product supports the layout. The pattern brings movement to entries, dining rooms, kitchens and feature zones. Because the eye quickly notices misalignment, a centered control line and precise installation are essential.
Chevron: A Cleaner, More Directional “V”
Chevron boards or tiles have angled ends that meet to form continuous points. The result is more linear and graphic than herringbone. It can direct attention toward a fireplace, island or view, but typically requires a product manufactured for chevron or careful specialty fabrication.
Brick, Offset and Staggered Tile
Rectangular tile can be stacked, offset or staggered. The amount of offset matters because some long tiles have slight bowing; placing the highest point beside the lowest point can create lippage. Follow the tile manufacturer’s recommended offset and applicable installation standards rather than automatically choosing a 50-percent brick pattern.
Borders, Insets and Pattern Changes
A straight border around herringbone, a tile “rug” in an entry or a pattern change beneath an island can define a zone without adding another color. These details require deliberate measurements and transition planning. They work best when they align with architectural features instead of floating arbitrarily in the room.
Five Layout Decisions to Make Before Installation
- Focal point: Decide what the pattern should lead toward or frame.
- Center line: Determine whether the pattern centers on the room, a doorway, an island or another dominant feature.
- Edge cuts: Preview the pieces at walls and thresholds so narrow slivers do not undermine the design.
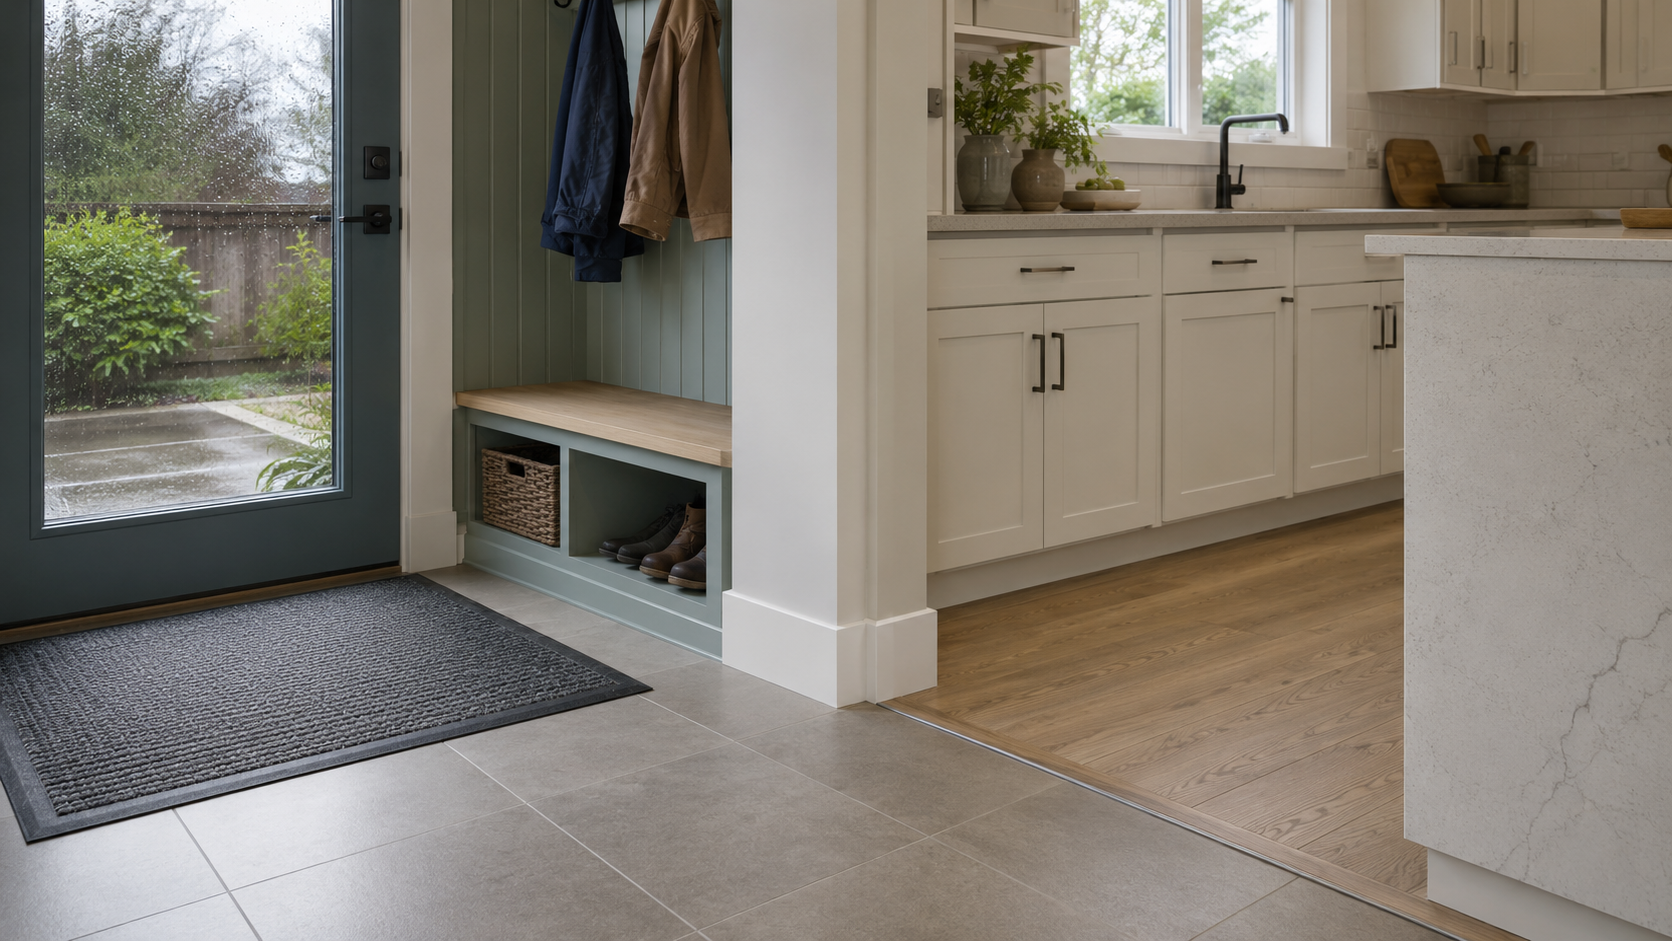
- Transitions: Plan how direction, height and pattern meet adjacent flooring.
- Waste allowance: Complex patterns and irregular rooms generally require more material than a basic straight layout.
BEFORE YOU ORDER: Confirm that the exact flooring product is approved for the desired pattern and installation method. A visual that resembles wood does not guarantee it can be installed like traditional wood.
Match Pattern Strength to Room Size and Material
Large patterns need enough visible floor to develop. In a room covered by furniture, an elaborate layout may disappear. Smaller-format herringbone can add detail to an entry, while wide straight planks may better serve an open great room. Highly figured wood or strongly veined tile already carries visual movement, so a simpler layout may let the material speak.
Why Planning With Physical Samples Matters
Pattern, color and scale are inseparable. Maple & Stone’s Woodland showroom offers flooring samples and examples across vinyl, waterproof flooring, tile and carpet, along with cabinetry and countertop selections. Comparing these surfaces together helps prevent a busy floor from competing with a dramatic countertop or detailed cabinet door.
Maple & Stone’s in-house design assistance and more than 30 years of industry experience can also help homeowners ask the installation questions that affect the final look: Where will the layout begin? What will be centered? How will thresholds be handled? How much extra material should be ordered? That planning is part of creating a result that looks intentional.
Frequently Asked Questions
Which flooring pattern makes a room look larger?
A diagonal layout can visually expand a small room, while running planks along the longest sightline can make a room feel longer. Color, plank width, lighting and furniture placement also influence perception.
Is herringbone the same as chevron?
No. Herringbone uses rectangular pieces that meet at staggered right angles. Chevron pieces have angled ends that meet in continuous V-shaped points.
Do patterned floors cost more to install?
Often, yes. They may require more layout time, more cuts, greater installer skill and a higher waste allowance. Request an estimate based on the exact pattern and room.
Can luxury vinyl be installed in herringbone?
Some collections are made and warranted for herringbone or other specialty layouts; others are not. Check the exact product instructions before purchase.
How much extra flooring should I order?
The appropriate waste allowance depends on pattern, room shape, product dimensions, visual selection and installer recommendations. Complex patterns generally need more overage than straight lay.
Should the flooring direction change between rooms?
It can, but unnecessary direction changes may make a home feel segmented. Review the full sightline and transition locations before deciding.
See flooring colors, formats and textures together at Maple & Stone, 1121 Gum Avenue in Woodland. Call 530-666-7111 to discuss your room and request an estimate.
Editorial Sources
These links are for editorial review and fact-checking. They do not need to appear in the published post unless desired.